<-- style PDP --> 442 First Concession Road, Norfolk - Detached for sale for $539,900
  • sold
  • leased

442 First Concession Road

Norfolk, Ontario, N0E 1M0 - Port Rowan

$539,900$000000

  • Neighbourhood

    Port Rowan

  • Major Intersection

    Highway 59 & Concession Rd 1

  • Listed Since: 269 day(s)

  • Last update: 222 day(s) ago

Overview

  • Property Type

    Detached, 2-Storey

  • Bedrooms

    5

  • Bathrooms

    2

  • Basement

    Crawl Space

  • Kitchen

    2

  • Total Parking

    9

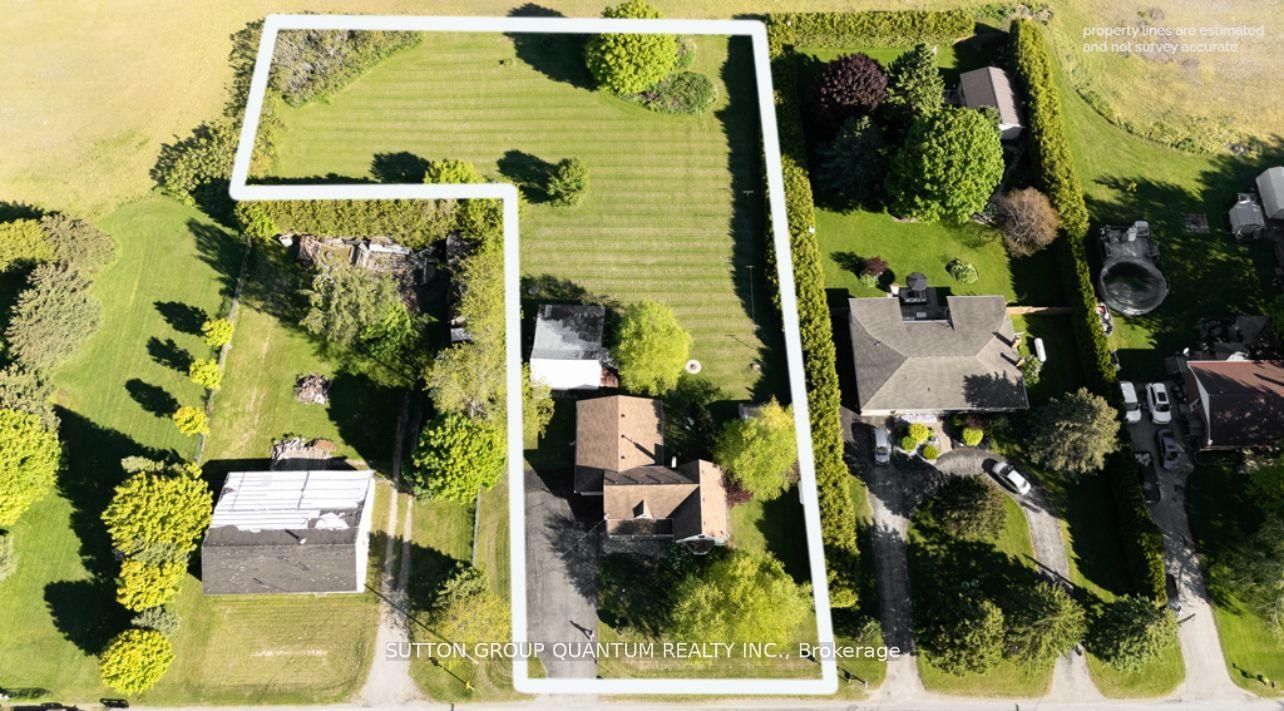
  • Lot Size

    121x257.46 (Feet)

  • Taxes

    $2,883.00 (2025)

  • Type

    Freehold

Property Description

Property description for 442 First Concession Road, Norfolk

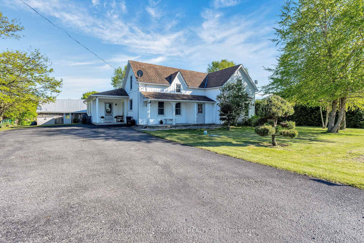
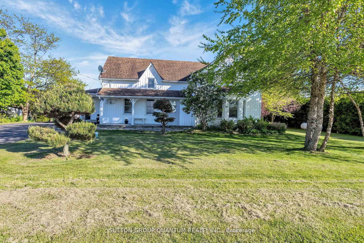
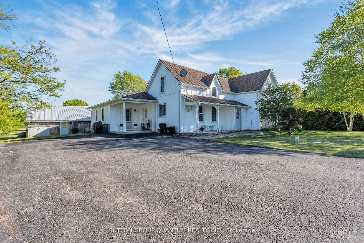
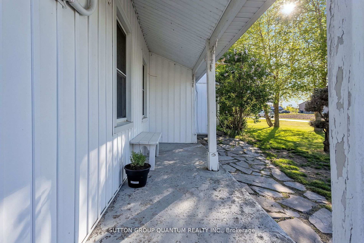
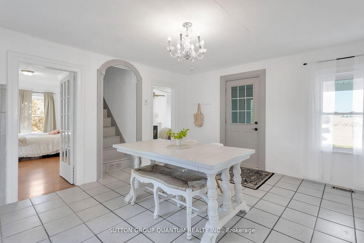
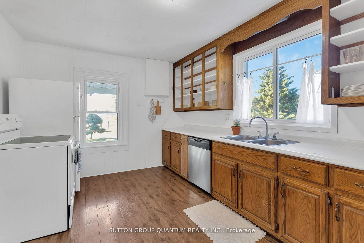
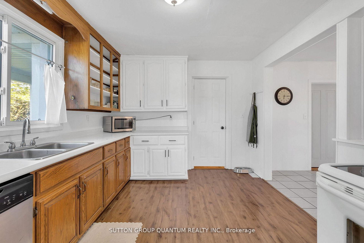
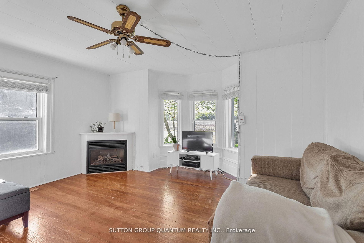
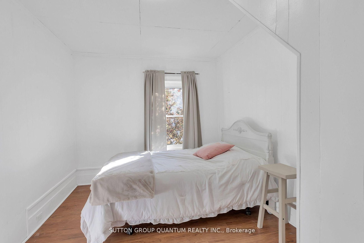
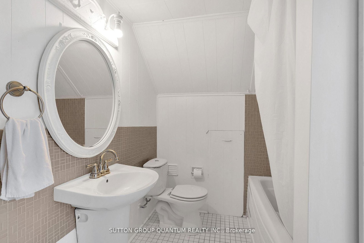
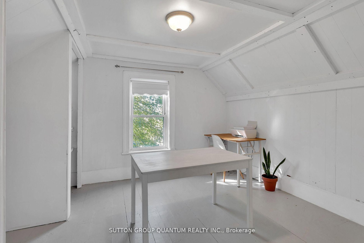
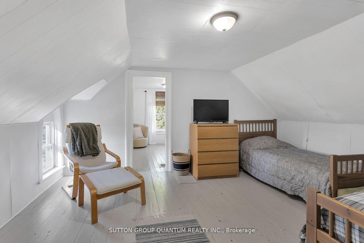
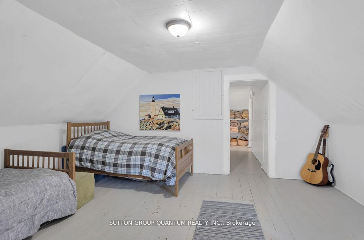
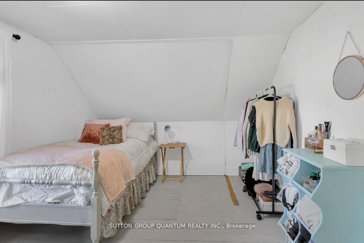
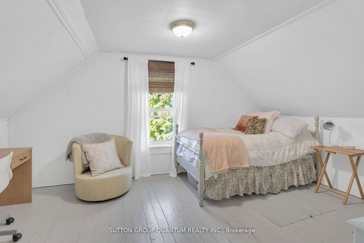
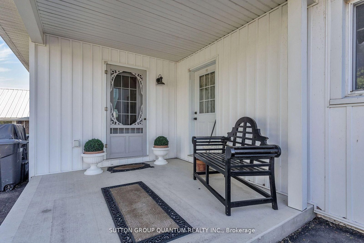
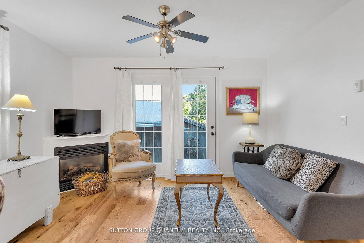
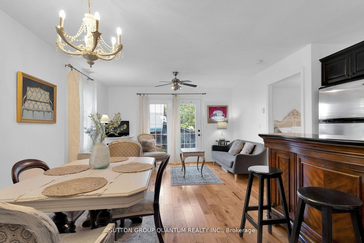
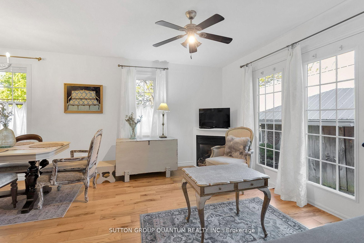
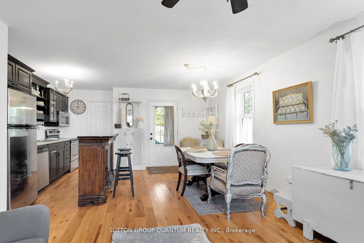
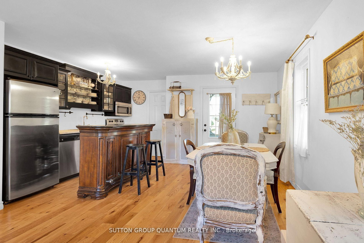
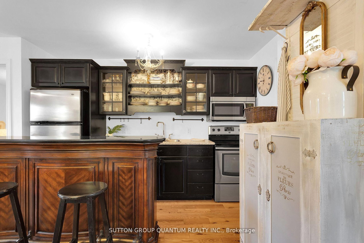
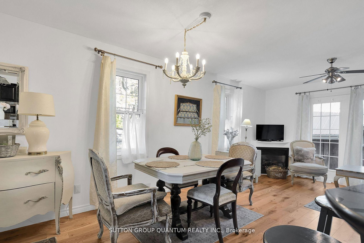
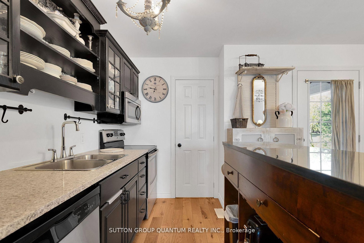
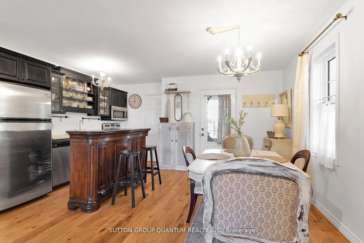
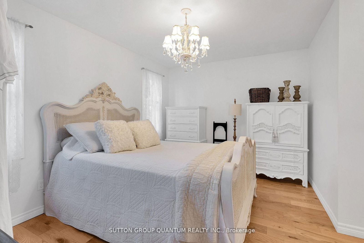
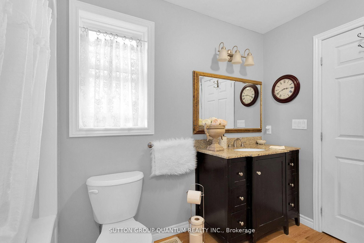
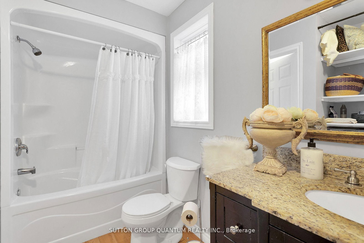
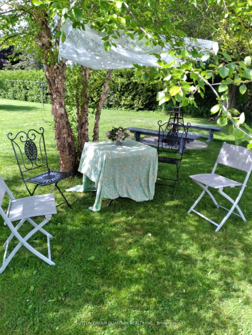
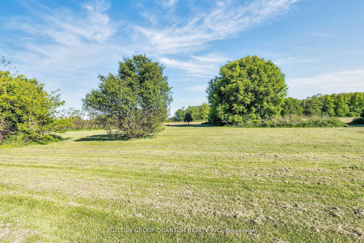
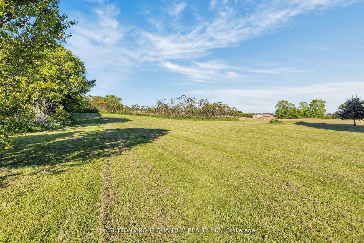
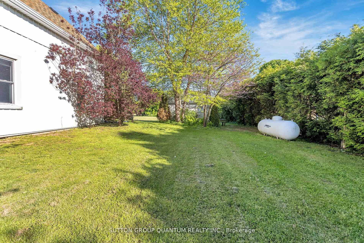
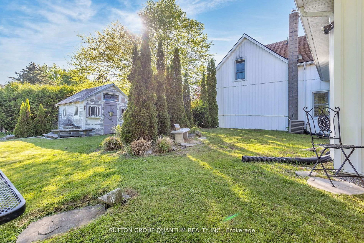
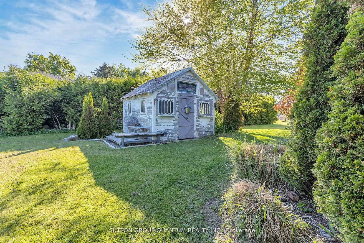
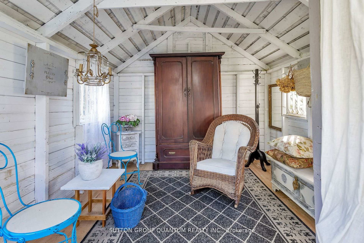
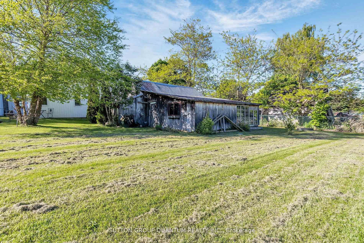
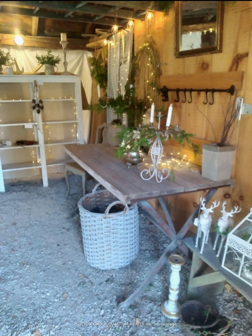
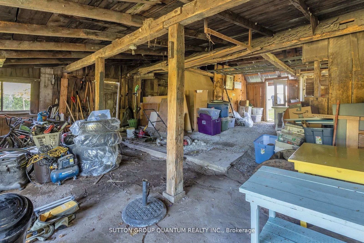
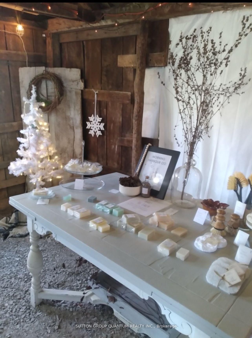
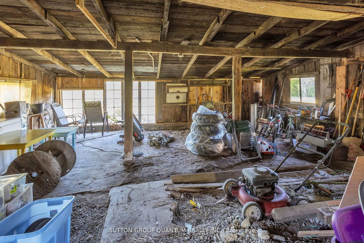
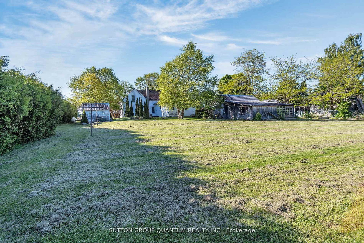
YOUR DREAM COUNTRY RETREAT AWAITS - WITH A FULL IN-LAW SUITE! Escape to tranquility in beautiful Norfolk County, where this charming country retreat sits on just under an acre of picturesque countryside-less than 20 minutes from Long Point Provincial Park and Beach. The heart of the property is a beautifully preserved 1890s farmhouse wrapped in classic white vertical siding, framed by mature trees and lush, established landscaping. A major highlight of this home is the French Country-inspired in-law suite, added in 2014 and thoughtfully designed for comfort, privacy, and versatility. This self-contained space features a spacious bedroom, a four-piece bath, and an open-concept kitchen and sitting area-ideal for multi-generational living, hosting guests, or generating rental income. With its own private entrance and covered porch, the suite offers a peaceful retreat completely separate from the main home. Multiple porches invite you to slow down and soak in the serene rural views, while the barn and large seasonal studio outbuilding open the door to endless possibilities-creative pursuits, hobbies, workshops, or cozy gatherings. The barn has even hosted winter craft shows, adding to the property's warm, community-minded charm. Inside the main home, comfort meets functionality. A main-floor bedroom or den provides the perfect spot for a home office or quiet reading nook. Surrounded by open fields, you'll enjoy peaceful mornings, breathtaking sunsets, and a deep connection to nature. Norfolk County offers a vibrant lifestyle filled with local fairs, festivals, and a thriving arts scene. Nature lovers will appreciate the nearby Long Point Bird Observatory, a world-renowned sanctuary for migratory birds. More than a home, this is a country haven where new memories and adventures are waiting to unfold. Schedule your private tour today and experience the character, comfort, and versatility of this one-of-a-kind retreat.

Listed by SUTTON GROUP QUANTUM REALTY INC.

  • MLS #

    X12810626

  • Sq. Ft

    2000-2500

  • Sq. Ft. Source

    MLS

  • Lot Irregularities

    Y

  • Year Built

    Available Upon Request

  • Pool

    None

  • Drive

    n/a

  • Garage

    None

  • Total Parking

    9

  • Family Room

    N

  • Den

    N

  • Exterior

    Vinyl Siding

  • Fireplace

    Y

  • Roof

    Shingles

  • Foundation

    Concrete

  • Elevator

    N

  • Water View

    n/a

  • Laundry Level

    Main

  • Heat

    Forced Air

  • A/C

    Central Air

  • Water

    Well

  • Water Supply

    n/a

  • Sewers

    Septic

  • Central Vac

    N

  • Kitchen

    4.57 x 3.05 ft Ground level

    hardwood floor, Window, Open Concept

  • Dining

    4.57 x 5.99 ft Ground level

    Tile Floor, Combined W/Kitchen, Open Concept

  • Living

    5.89 x 4.57 ft Ground level

    Wood Floor, Fireplace, Bay Window

  • Br

    3.51 x 4.83 ft Ground level

    hardwood floor, Double Closet, Window

  • 2nd Br

    4.62 x 4.83 ft 2nd level

    Wood Floor, Closet, Window

  • 3rd Br

    3.91 x 5.08 ft 2nd level

    Wood Floor, Window

  • 4th Br

    3.56 x 5.08 ft 2nd level

    hardwood floor, Window

  • Kitchen

    5.64 x 1.78 ft Ground level

    hardwood floor, Open Concept, Breakfast Bar

  • Dining

    4.32 x 3.3 ft Ground level

    hardwood floor, Window, Open Concept

  • Living

    3.17 x 4.05 ft Ground level

    hardwood floor, W/O To Garden, Fireplace

  • Br

    5.89 x 4.52 ft Ground level

    4 Pc Ensuite, Double Closet, hardwood floor

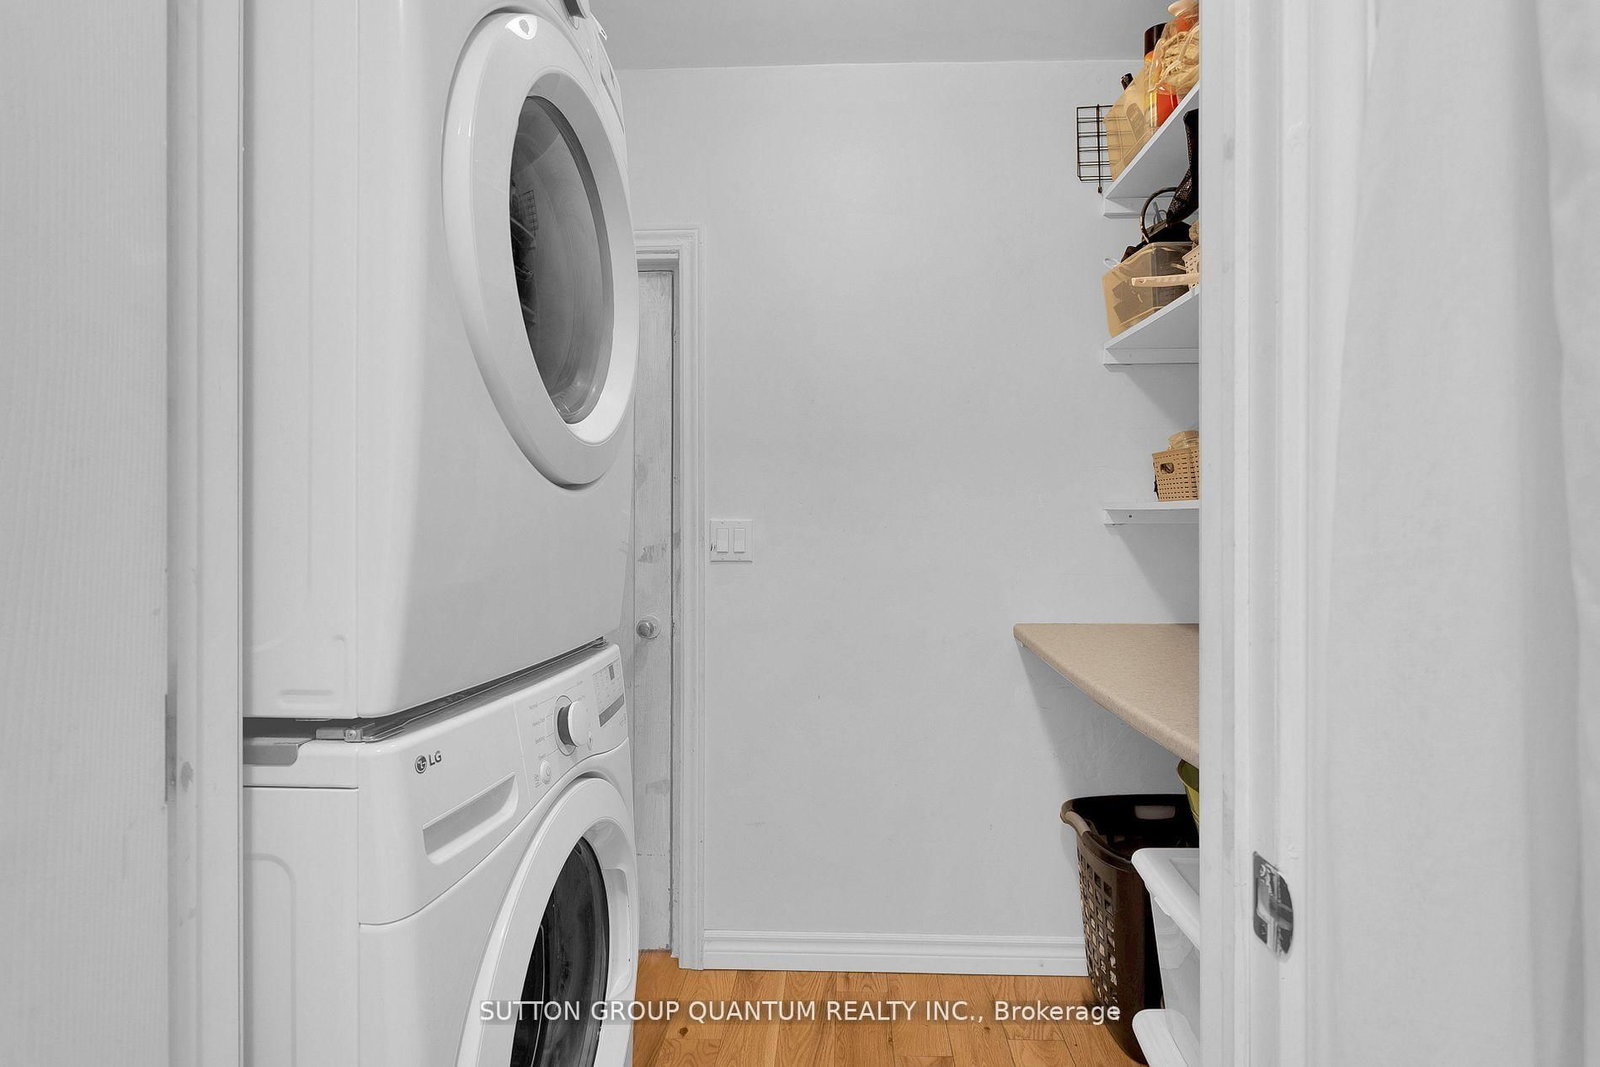
  • Laundry

    3.25 x 2.39 ft Ground level

    Walk Through, B/I Shelves, hardwood floor

Thinking of Selling?

Find Out Your Home’s Value in Today’s Market!

No Email or Signup is required to view your home estimate.

estimate your home value

Contact Manoj Kukreja

Sales Representative,
Century 21 People’s Choice Realty Inc.,
Brokerage
(647) 576 - 2100

Manoj profile avatar

Property History

Property history for 442 First Concession Road, Norfolk

This property has been sold 3 times before. Create your free account to explore sold prices, detailed property history, and more insider data.

Sign In / Register

Estimated price

Date
Price
Change
2026-02-23
$535,308
---

Mortgage Calculator

This data is for informational purposes only.

Mortgage Payment per month

Principal Amount

Interest

Total Payable

Amortization

Amortization

Closing Cost Calculator

This data is for informational purposes only.

Closing Cost Total for this property

Total Cash flow for purchasing this property

Down Payment(%)*
Additional information

Provincial Land Transfer Tax

Ontario Land Transfer Tax Rebate

Toronto Land Transfer Tax

Toronto Land Transfer Tax Rebate

PST on CMHC Insurance Premium

Lawyer Fees

$2,825

Government Registration Fee's

$164

Title Insurance

Closing Cost Total

Total Cash flow for purchasing this property

Provincial Land Transfer Tax

Ontario Land Transfer Tax Rebate

Toronto Land Transfer Tax

Toronto Land Transfer Tax Rebate

PST on CMHC Insurance Premium

Lawyer Fees

$2,825

Government Registarion Fee's

$164

Title Insurance

Down Payment(%)*

* A down payment of less than 20% is permitted only for first-time home buyers purchasing their principal residence. The minimum down payment required is 5% for the portion of the purchase price up to $500,000, and 10% for the portion between $500,000 and $1,500,000. For properties priced over $1,500,000, a minimum down payment of 20% is required.

Thinking of Selling?

Find Out Your Home’s Value in Today’s Market!

No Email or Signup is required to view your home estimate.

estimate your home value

Contact Manoj Kukreja

Sales Representative, Century 21 People’s Choice Realty Inc., Brokerage
(647) 576 - 2100

Manoj profile avatar

Recent Sold Listings in Port Rowan, Norfolk

Popular Cities